Salò, a manor house in the center
- 1,050,000€




- Villa
- 4
- 2
- 3
- 382 m²
Description
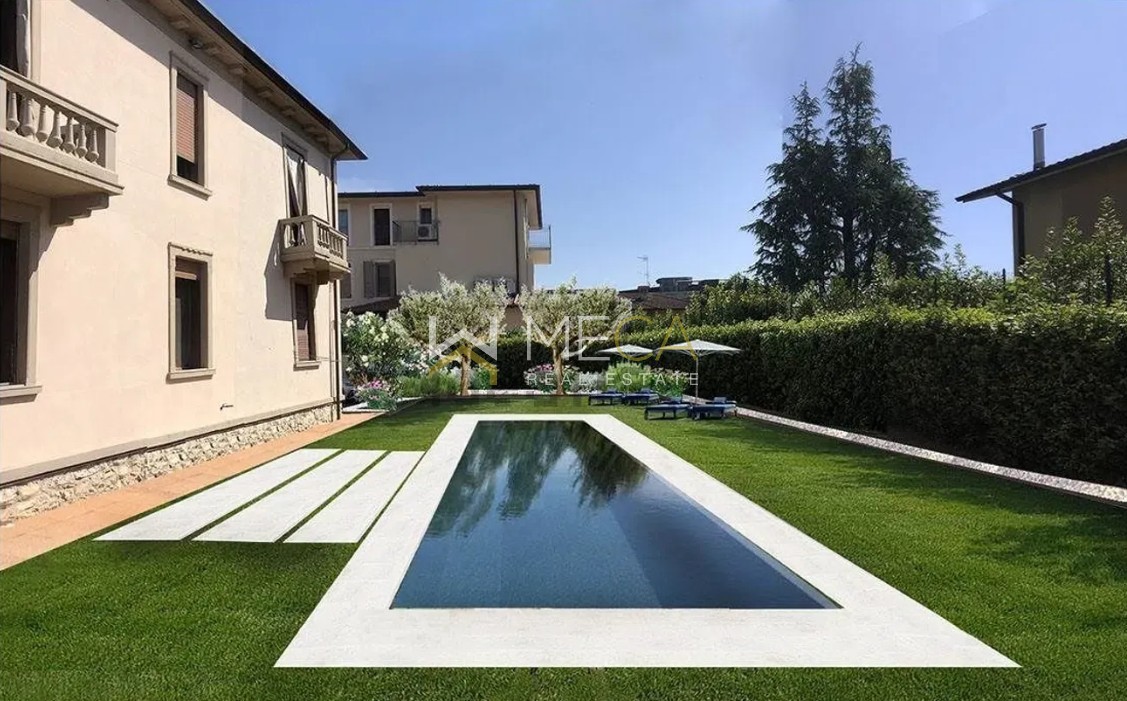
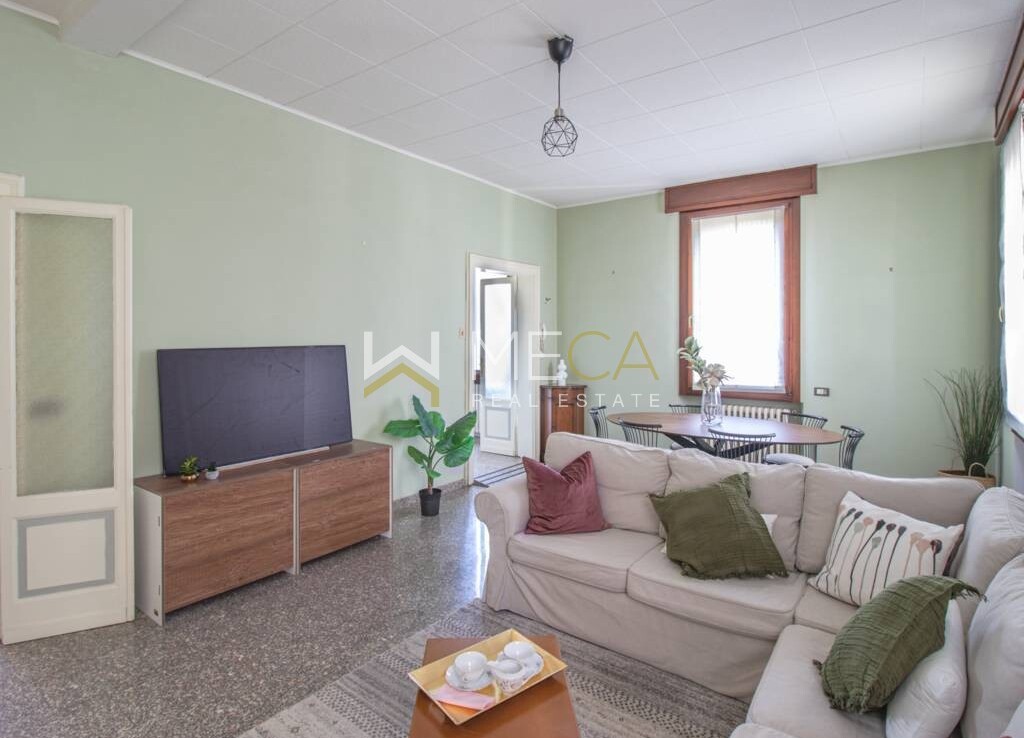
Salò, strategically located a five-minute walk from the lakefront and the historic center, convenient to all amenities, this elegant villa was built in 1930, embellished with original period features, such as the columns, external and internal railings, and the cornice crowning the building.
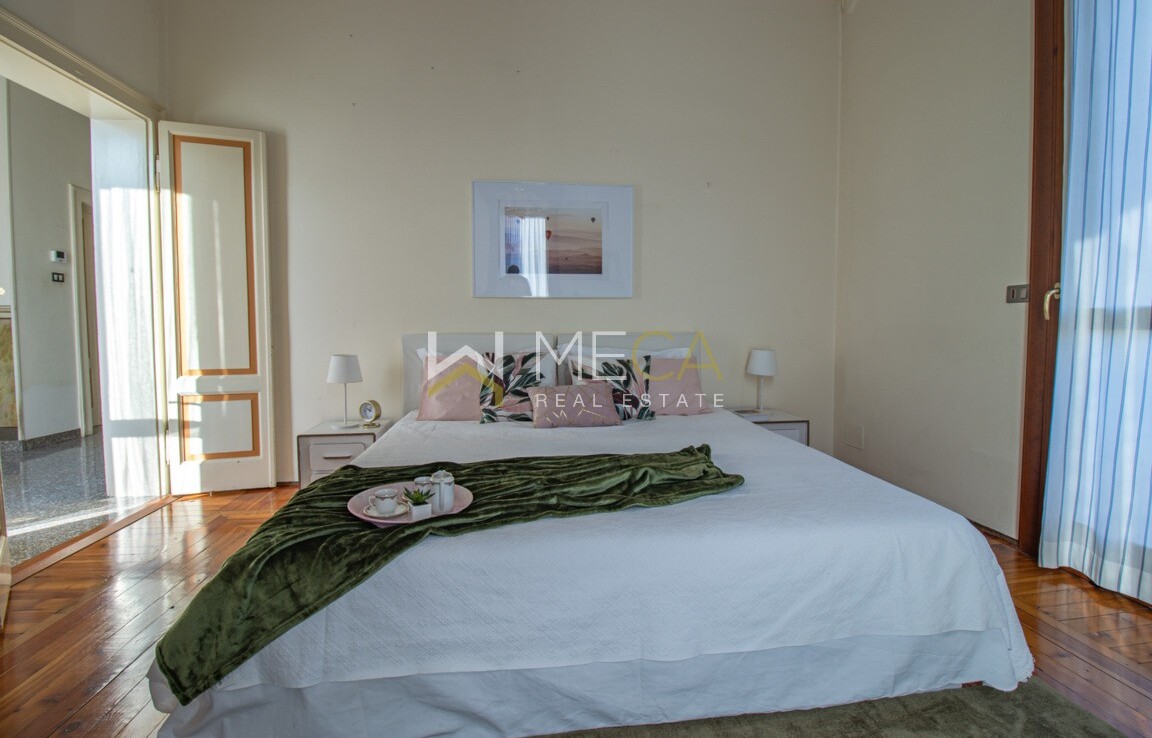
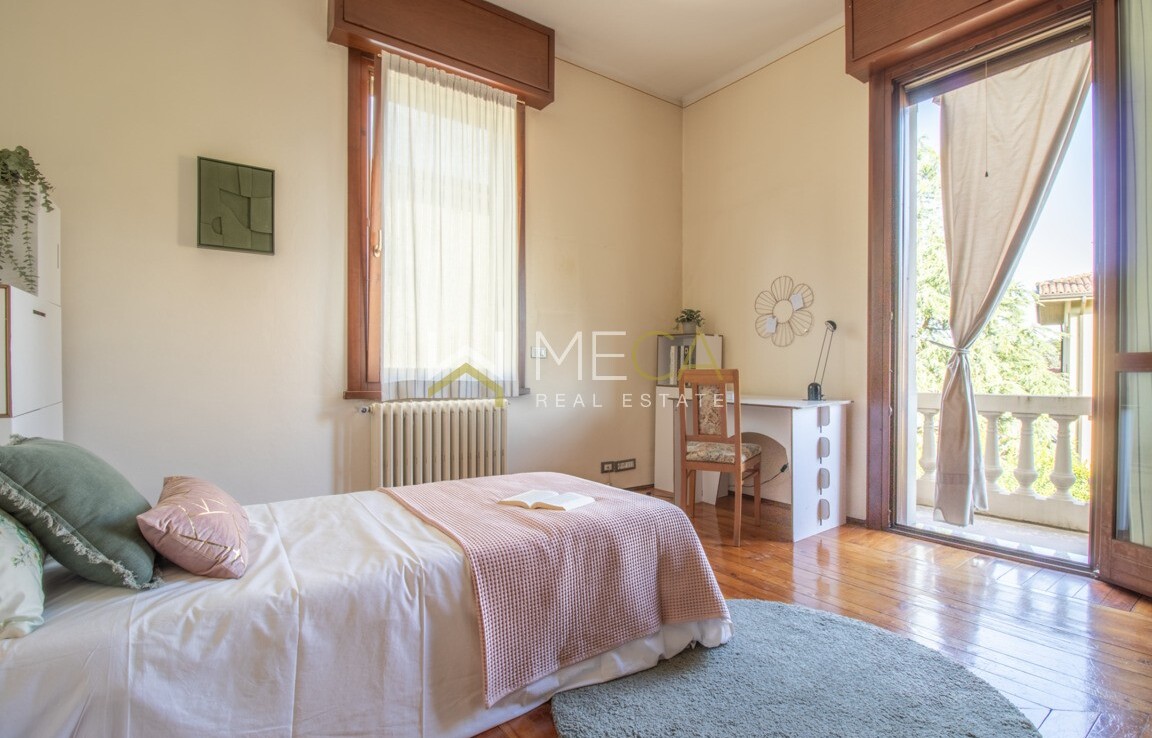
The parquet flooring on the first floor and the doors are original from the 1930s.
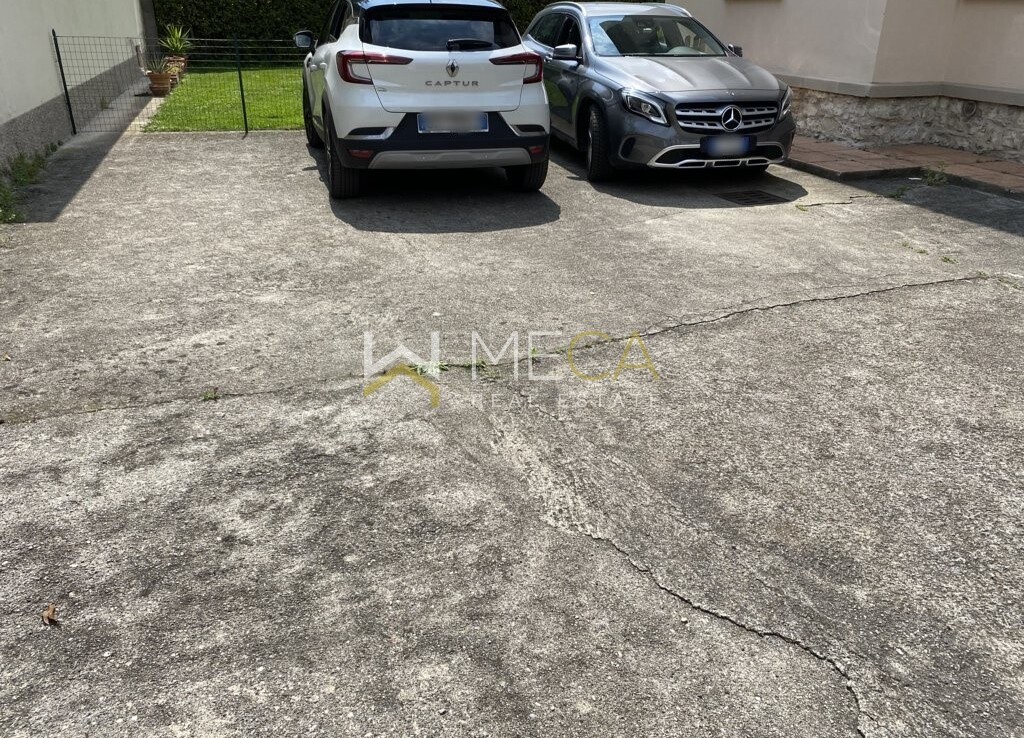
A unique property in the area, with a total area of over 600 square meters, including a 375 square meter garden, 86 square meter parking spaces, and 140 square meter paving around the villa, renovated in 2011 while preserving its original elegance.
The garden is equipped with an automatic irrigation system and a robotic lawnmower.
Space for a swimming pool, subject to municipal authorization.
The villa was originally divided into a living area on the ground floor, which consisted of a living room, kitchen, and three bedrooms, and a sleeping area on the first floor, which consisted of four bedrooms and a bathroom.
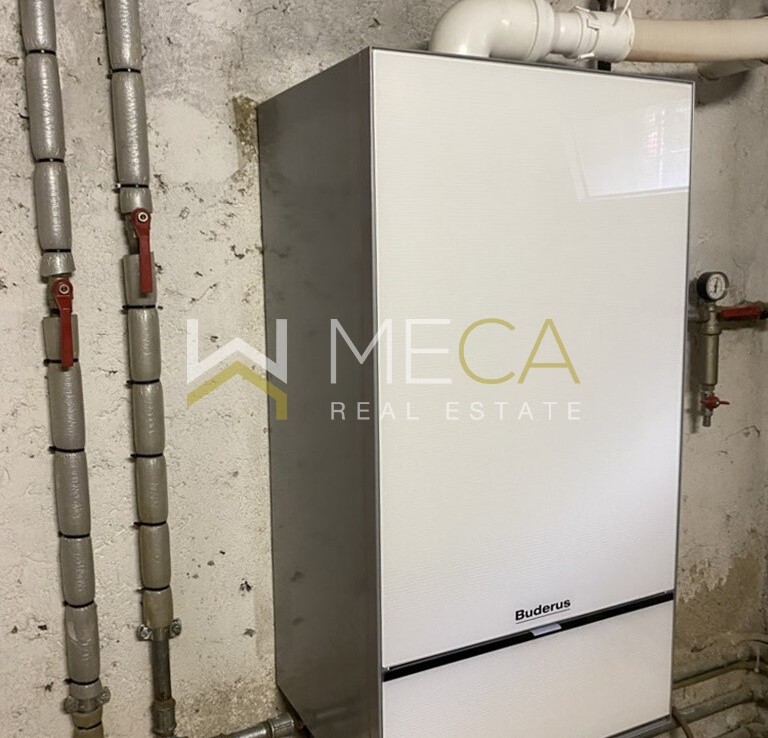
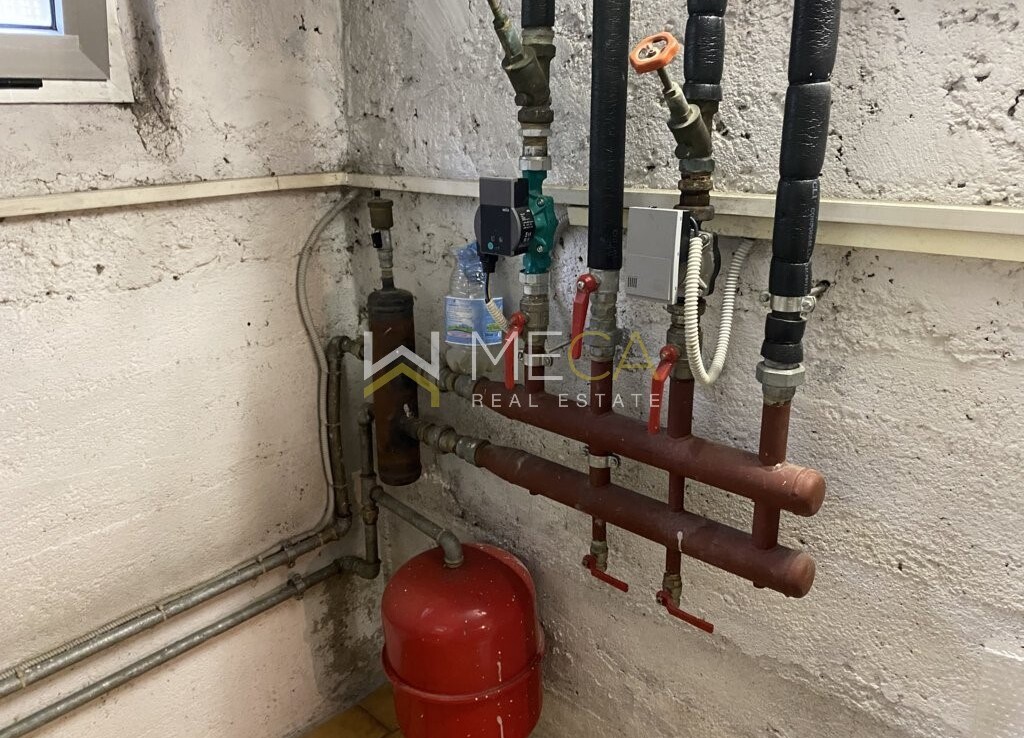
Renovated in 1992, the ground floor features a second bathroom and laundry room, double-glazed windows with mosquito nets, electric shutters with security hooks, an electric driveway and pedestrian gate, and a separate heating system for each floor. The condensing boiler was replaced in 2022.
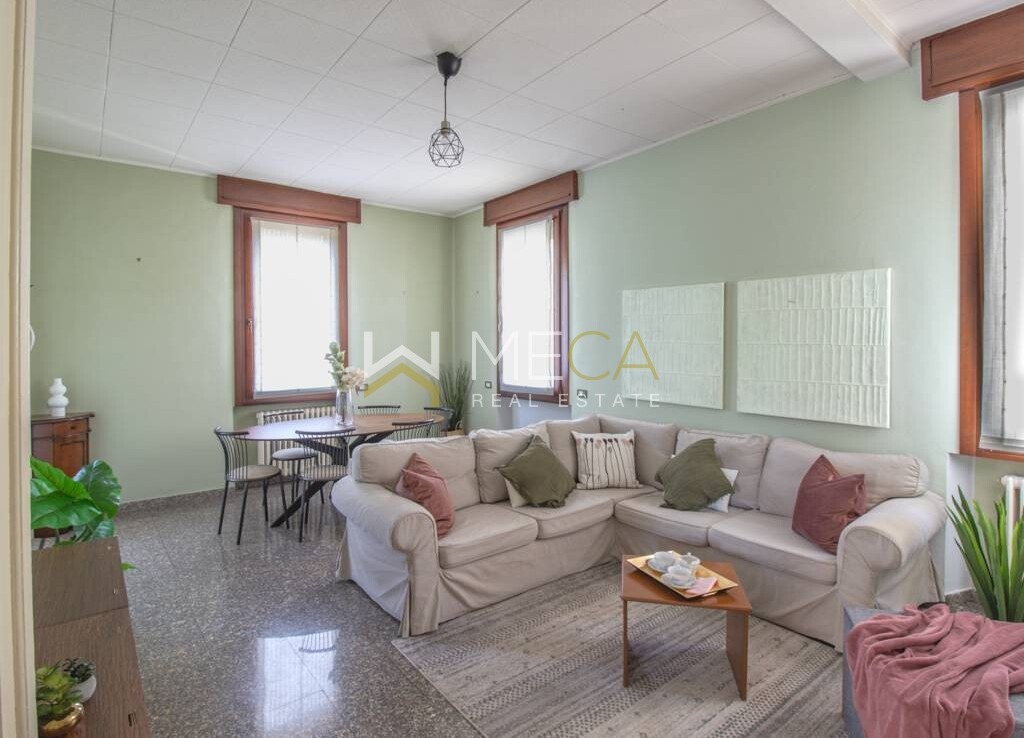
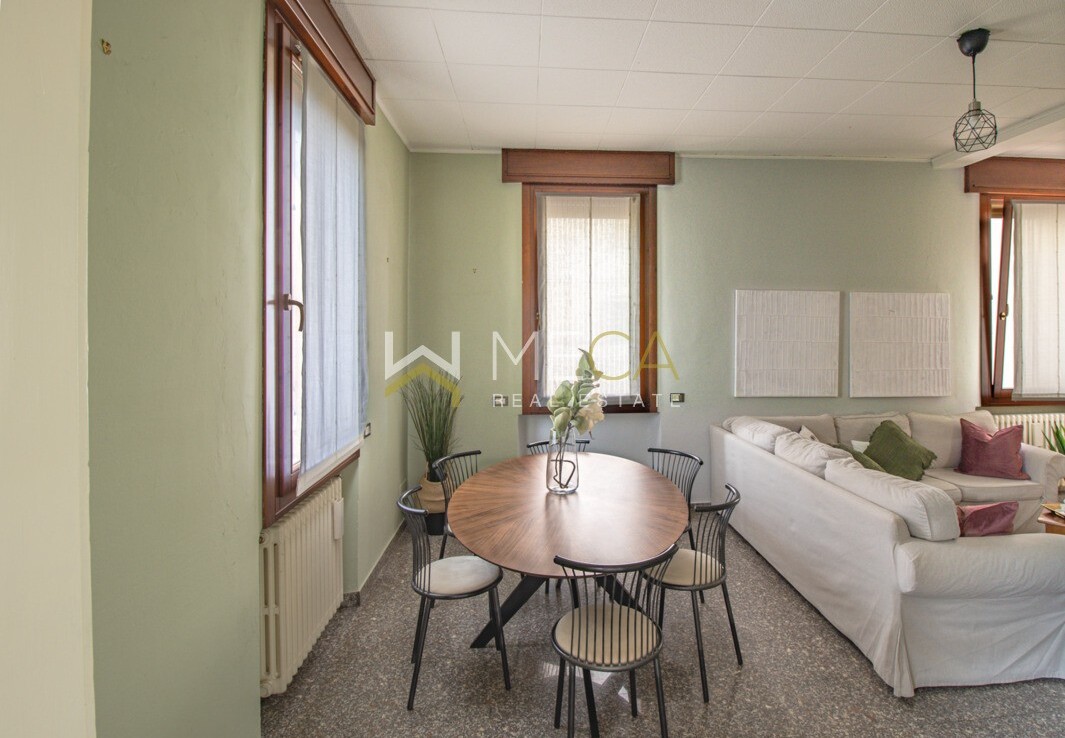
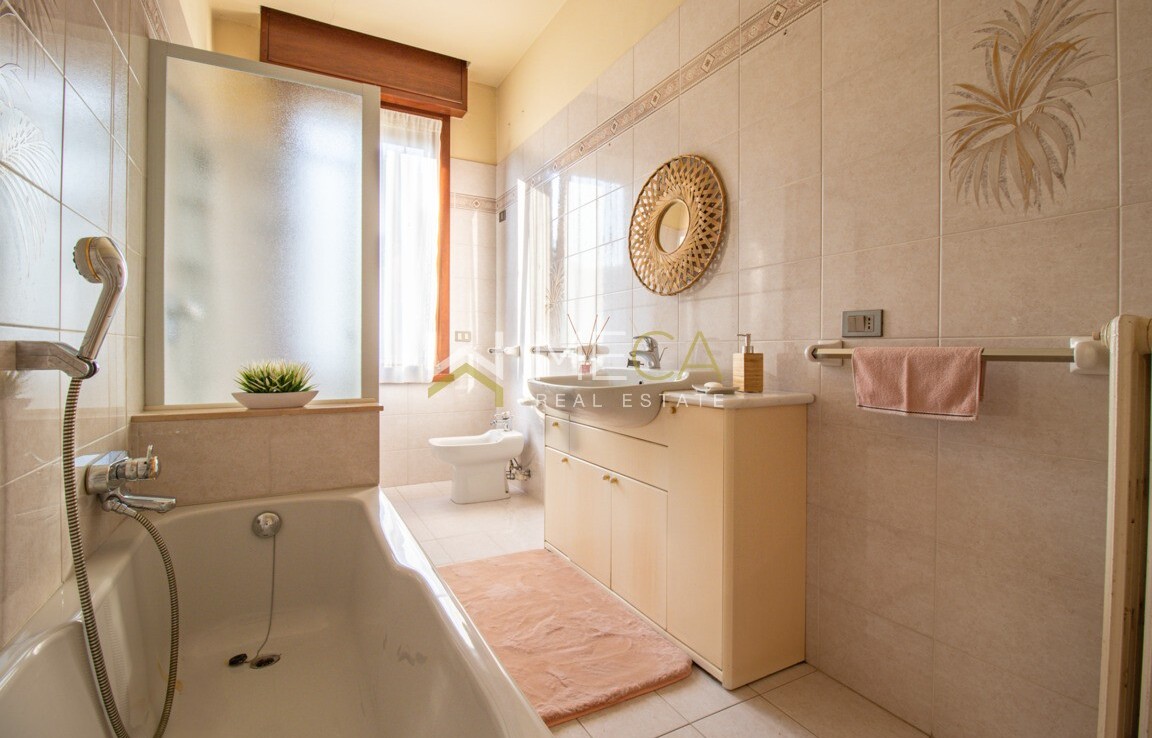
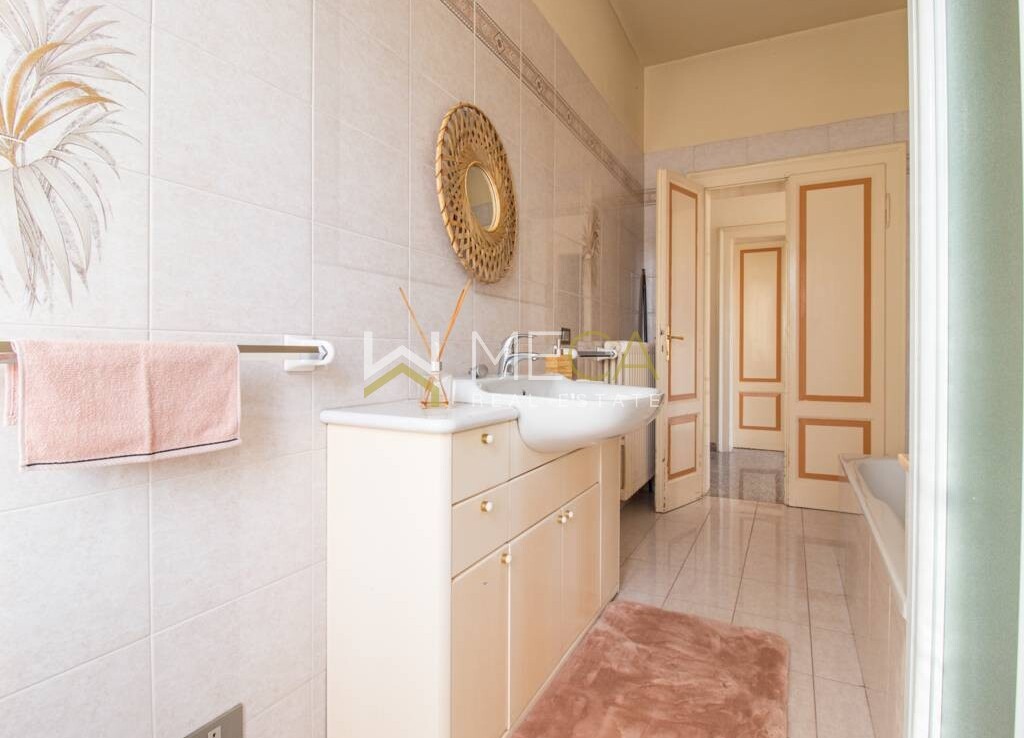
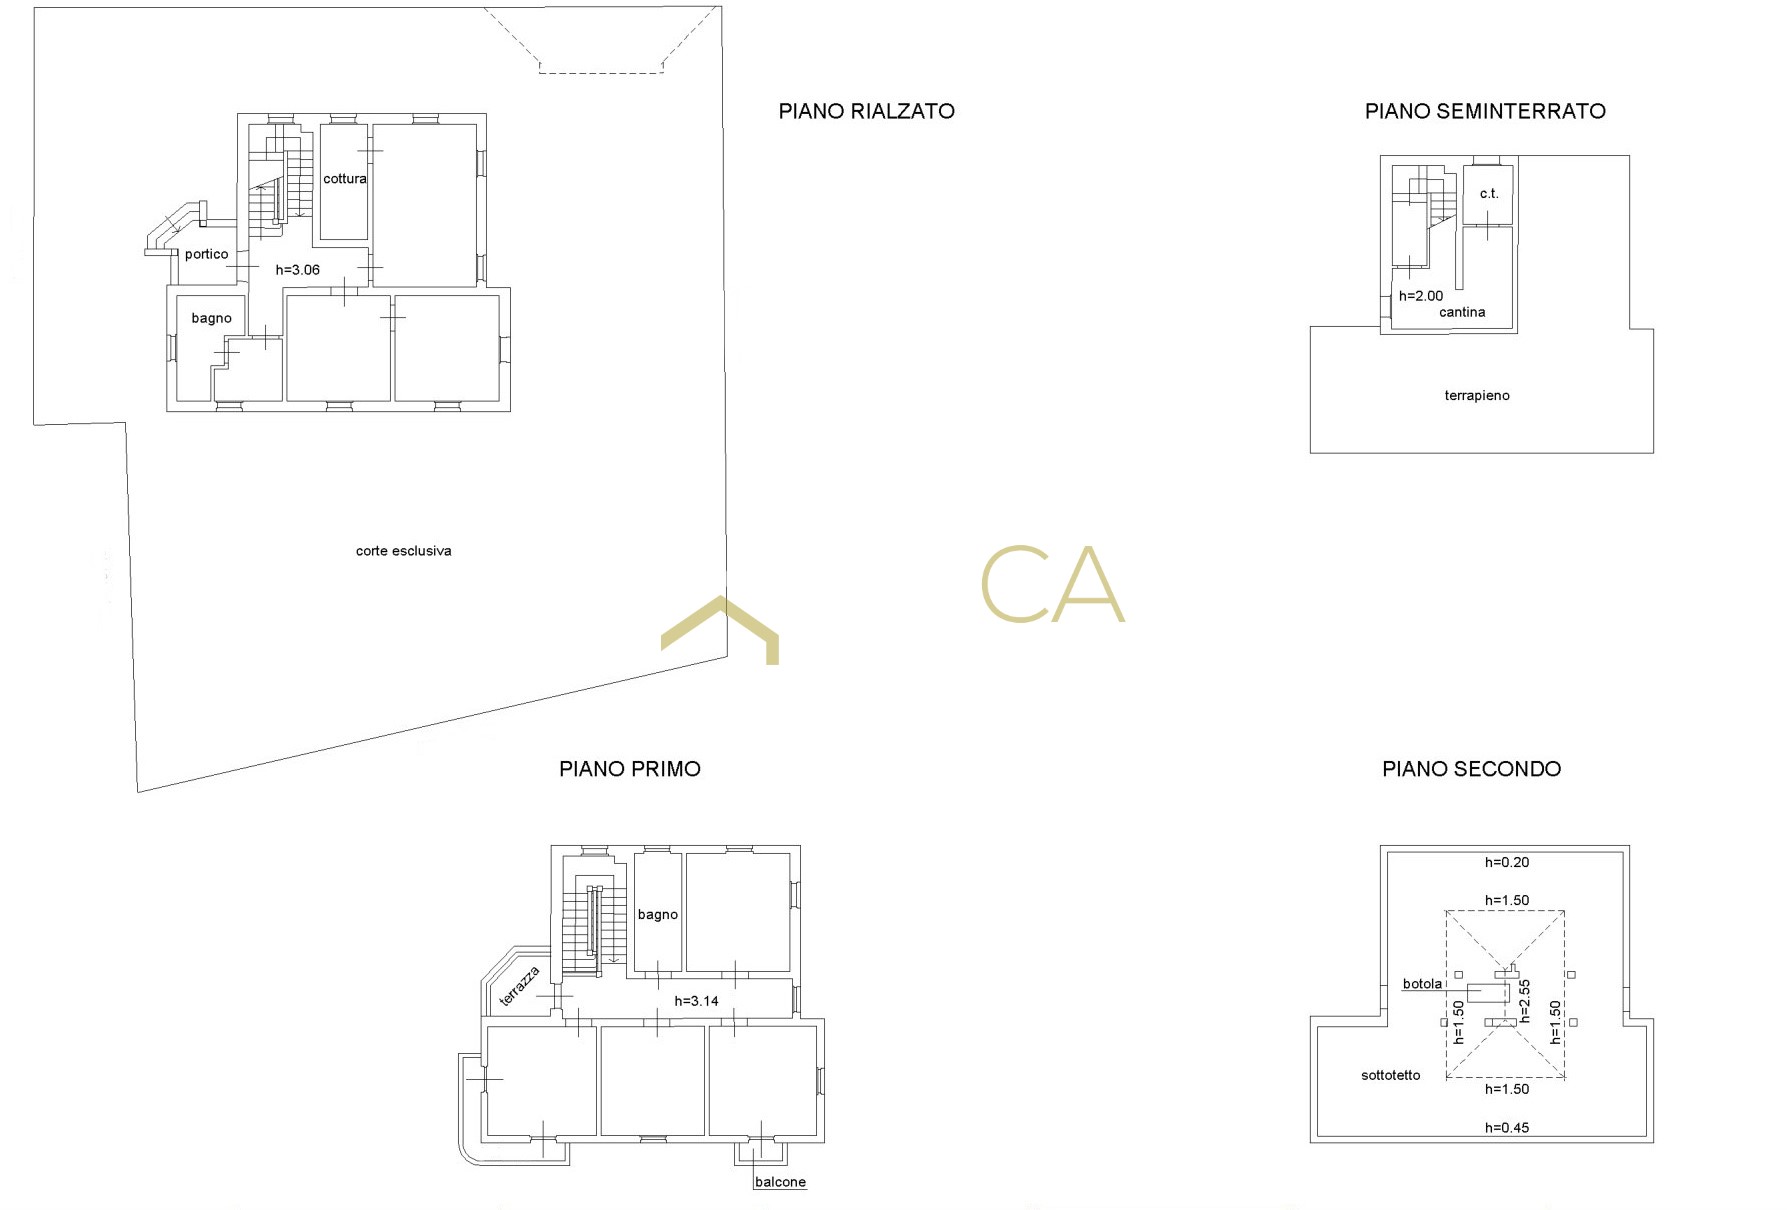
Currently, the ground floor comprises an eat-in kitchen of approximately 9 square meters, a living room of over 24 square meters, two double bedrooms of approximately 16 square meters each, a bathroom with laundry of approximately 17 square meters, and a porch of 5.6 square meters.
The first floor comprises a large eat-in kitchen of 17 square meters, a living room of over 17 square meters, two double bedrooms of approximately 17 square meters each, a bathroom of approximately 9 square meters, a terrace, and two balconies.
The villa can be restored to its original state, offering maximum flexibility in managing and using the property.
USEABLE SIZE:
Plot area: 726.20 square meters;
Ground floor: 102.02 square meters excluding porch and external areas;
First floor: 91.90 sq m excluding terraces, balconies, and external areas;
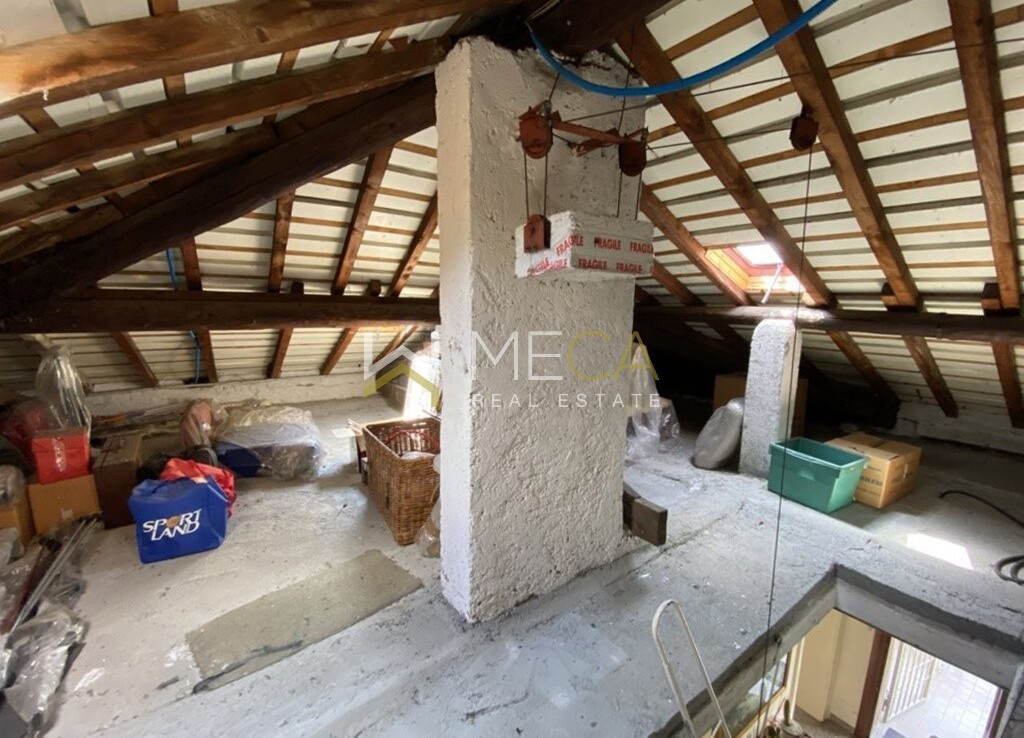
Attic: 108 sq m, of which 30 sq m are usable given the height;
Basement: approximately 30 sq m with boiler room, cellar, and storage room;
Garden: 330 sq m;
Paved parking spaces: 86 sq m.
Space for a swimming pool.
Furniture is not included in the price.
Video
Floor plan
Description:
Details
Updated on July 31, 2026 at 8:55 am-
Property ID MECA0451
-
Price 1,050,000€
-
Property surface area 382 m²
-
Land Surface 330 m²
-
Bedrooms 4
-
Bathrooms 2
-
Garage 3
-
Garage dimensions 86 mq
-
Property Type Villa
-
Property Status Sale
Energy class
-
Energy class: F
- A4
- A3
- A2
- A1
- A
- B
- C
- D
- E
- | Energy class FF
- G