Desenzano, lakefront villa a stone’s throw from the center
- 1,650,000€











- Villa
- 3-5
- 2
- 4
- 300 m²
Description
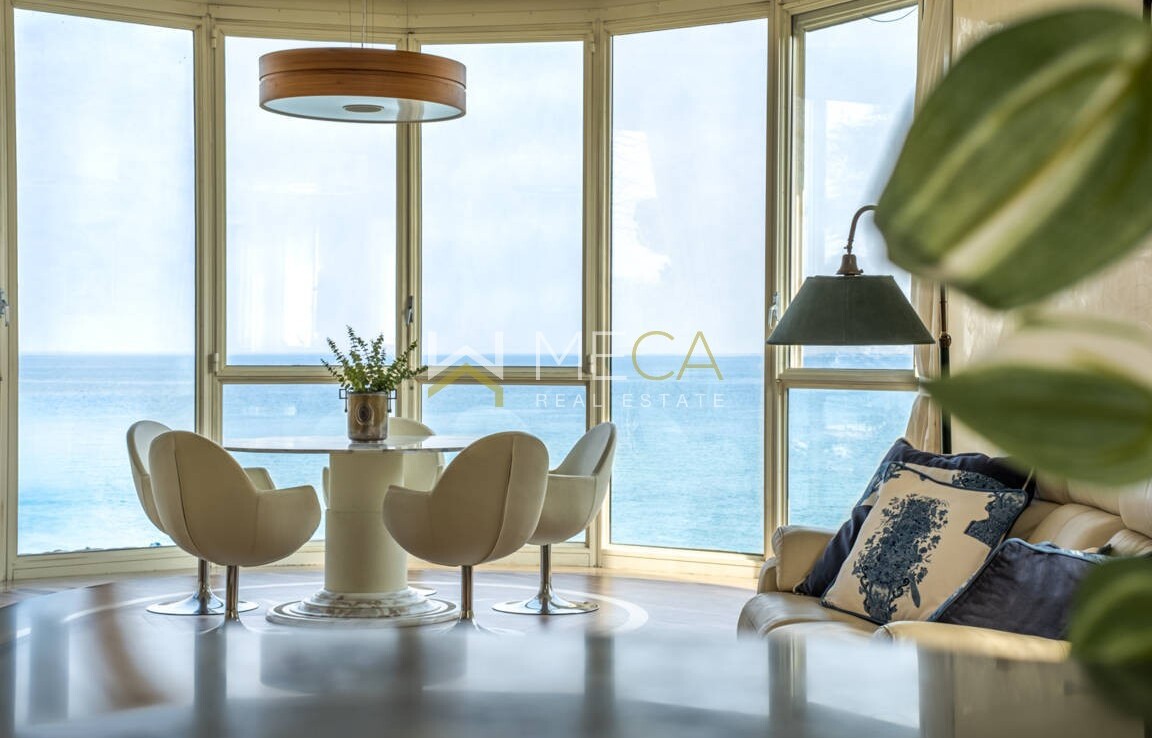
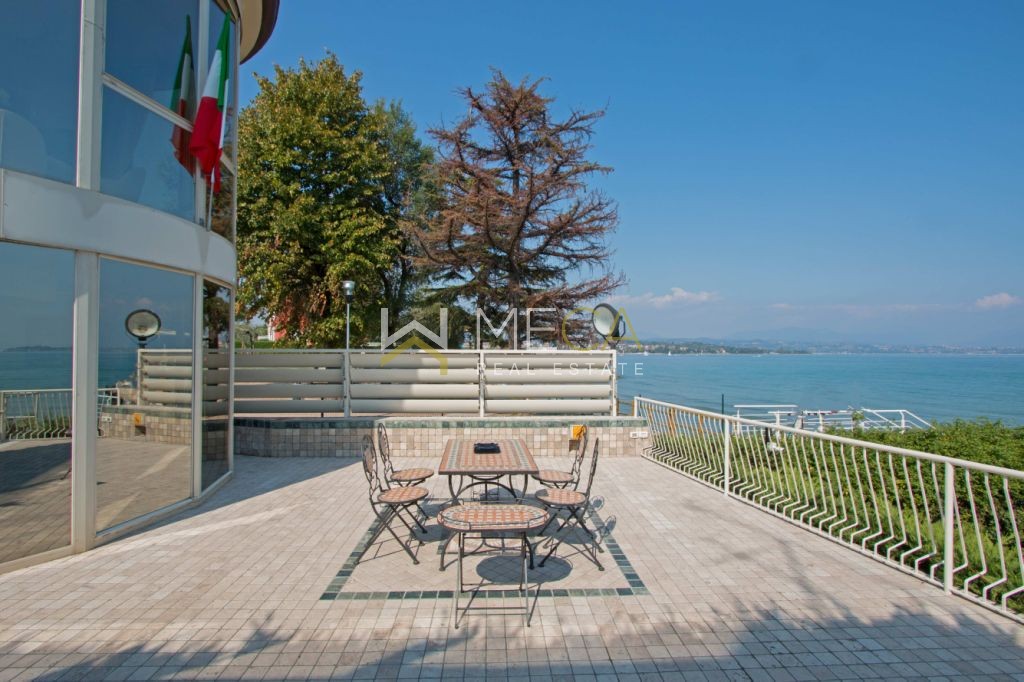
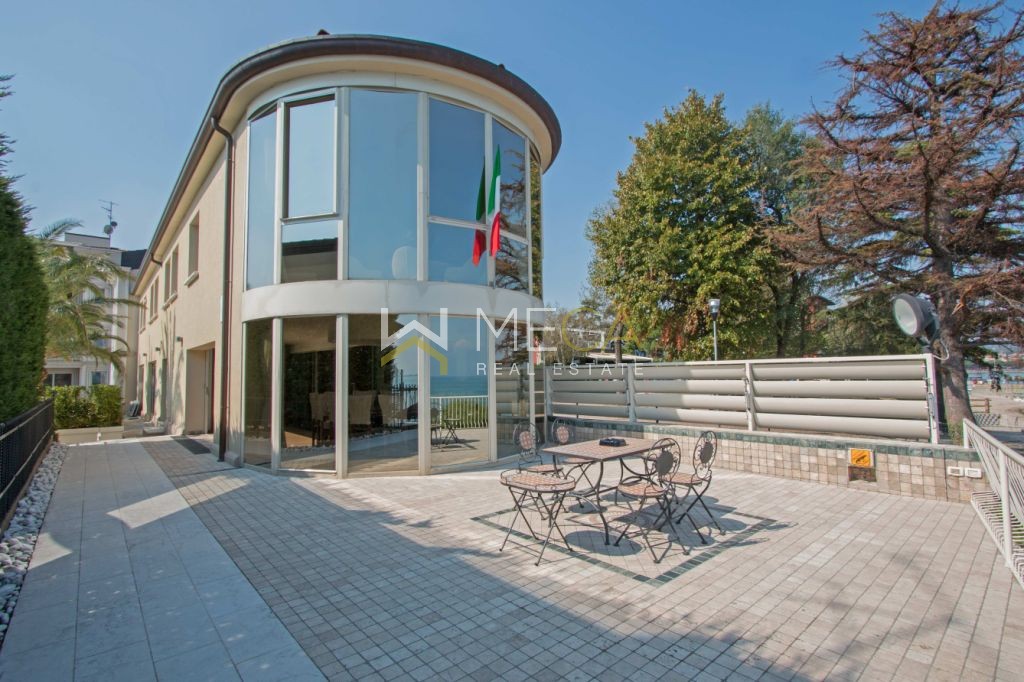
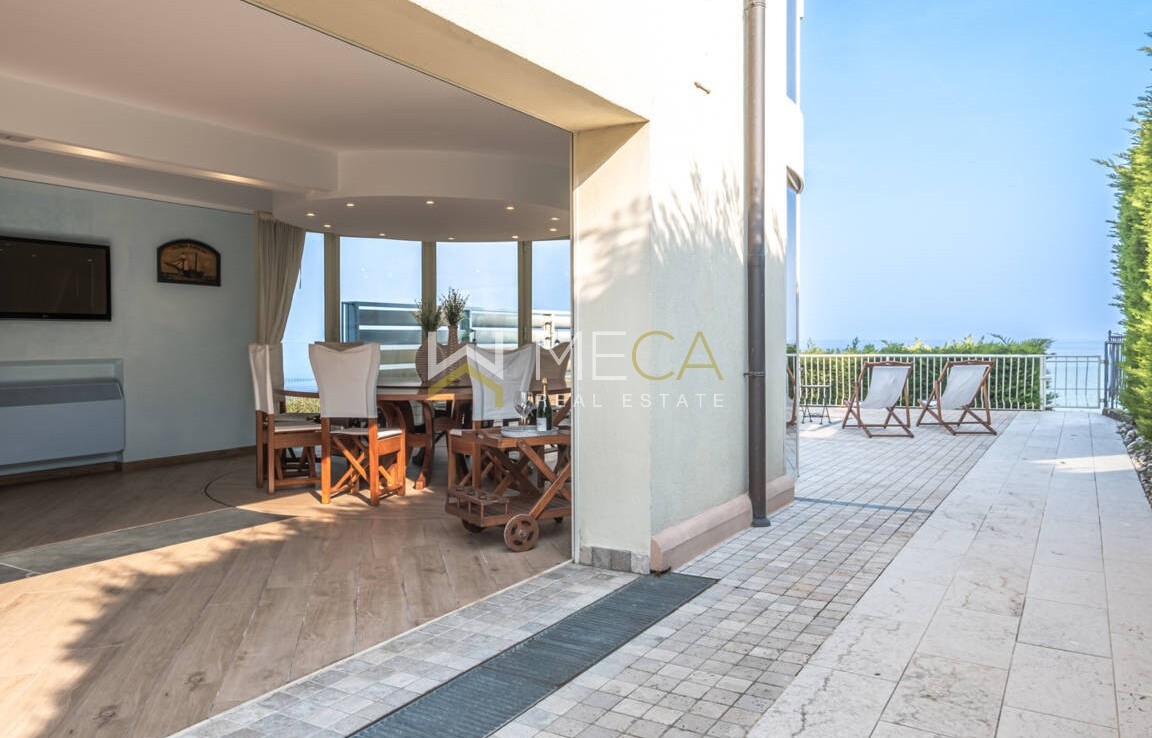
Desenzano del Garda, an exclusive lakefront location with a stunning 50-square-meter private terrace offering panoramic views, located above the beautiful promenade leading to the historic center, just a few minutes’ walk away, ensuring privacy.
The villa is nestled in an elegant setting with the option of boat storage 100 meters from the property.
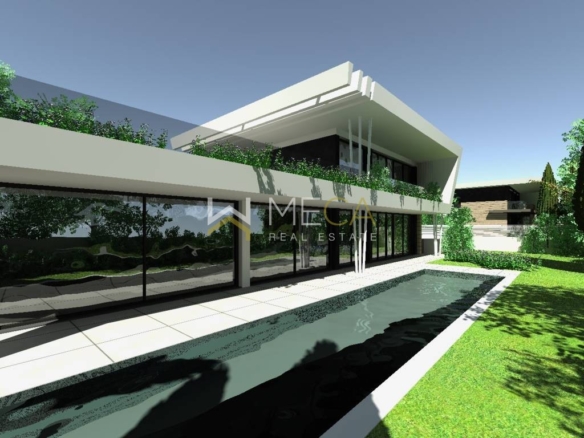
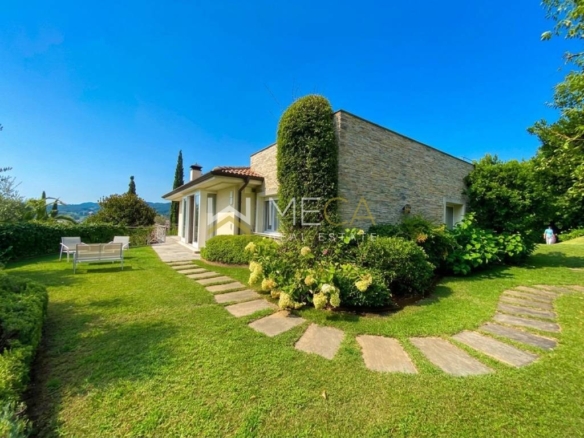
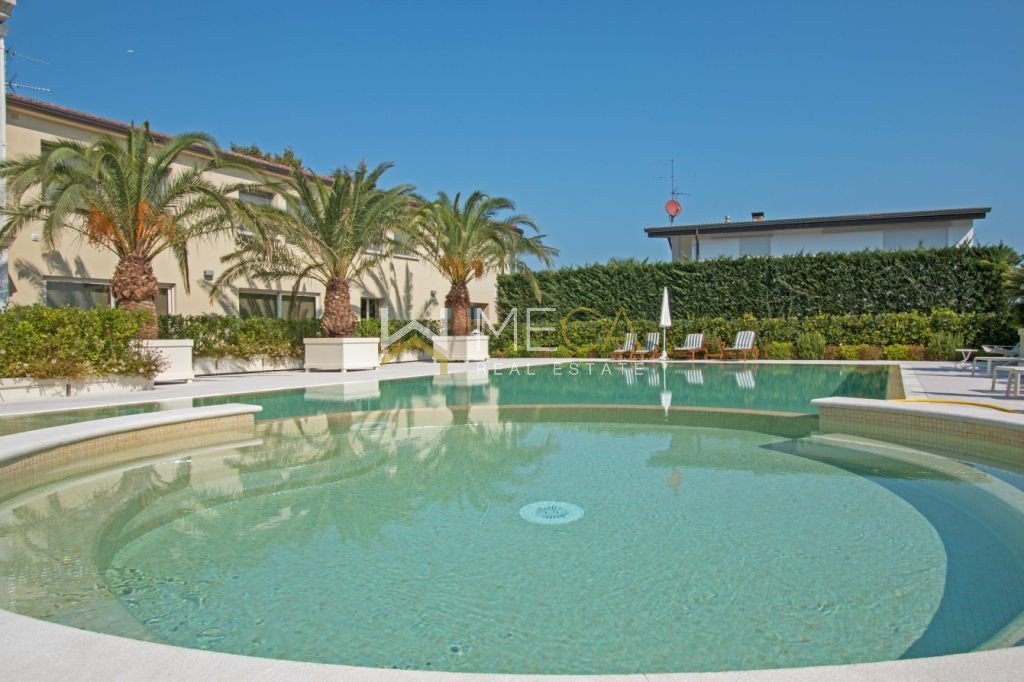
The property is spread over two floors. The outdoor areas feature a Bisazza mosaic-tiled swimming pool with direct access, a large hot tub, a sun lounger area, and palm trees that create a tropical summer atmosphere. This prestigious property comprises just six spacious units.
Being able to enjoy such a service without having to worry about managing it personally is a significant convenience for those who want to enjoy their stay without having to worry about management.
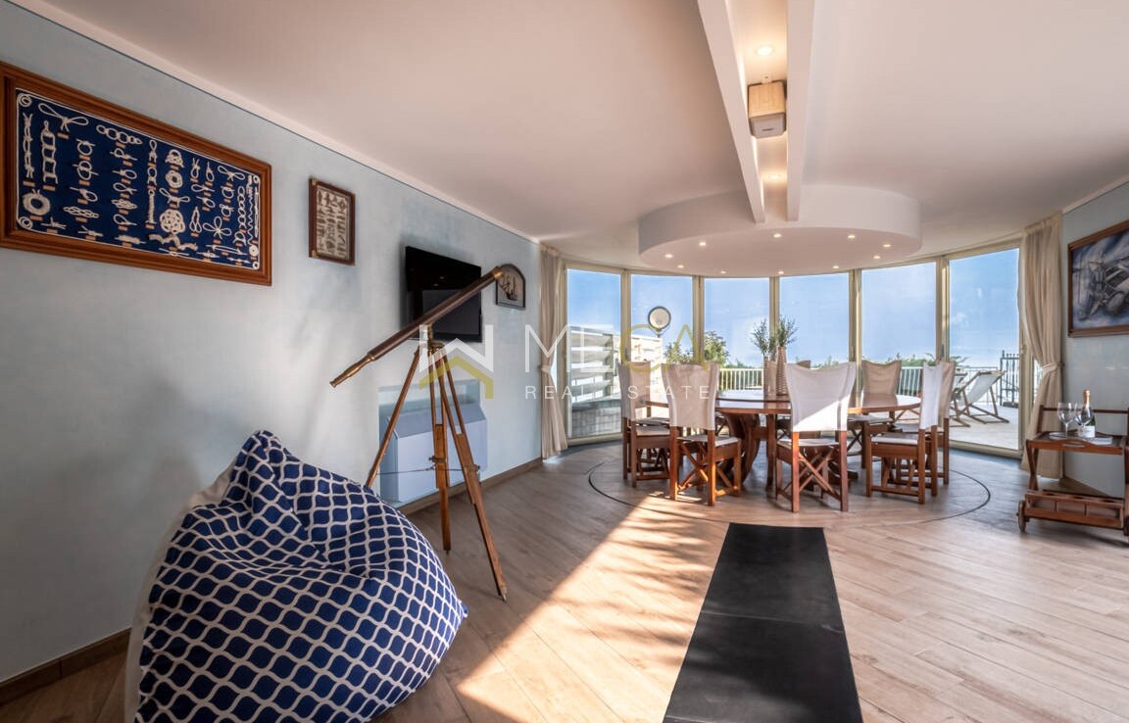
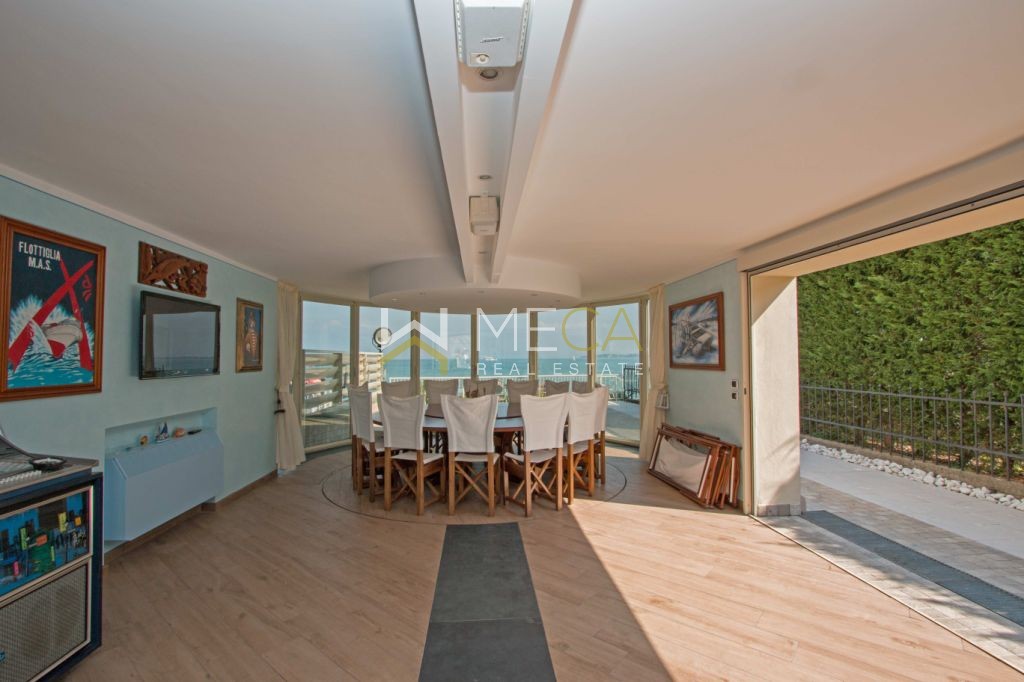
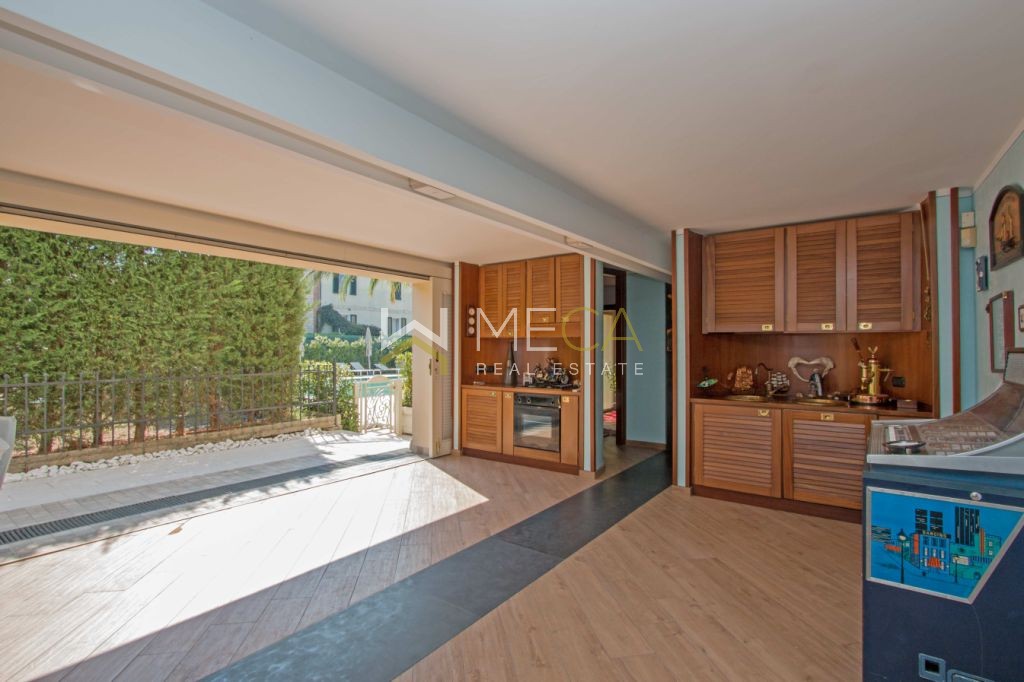
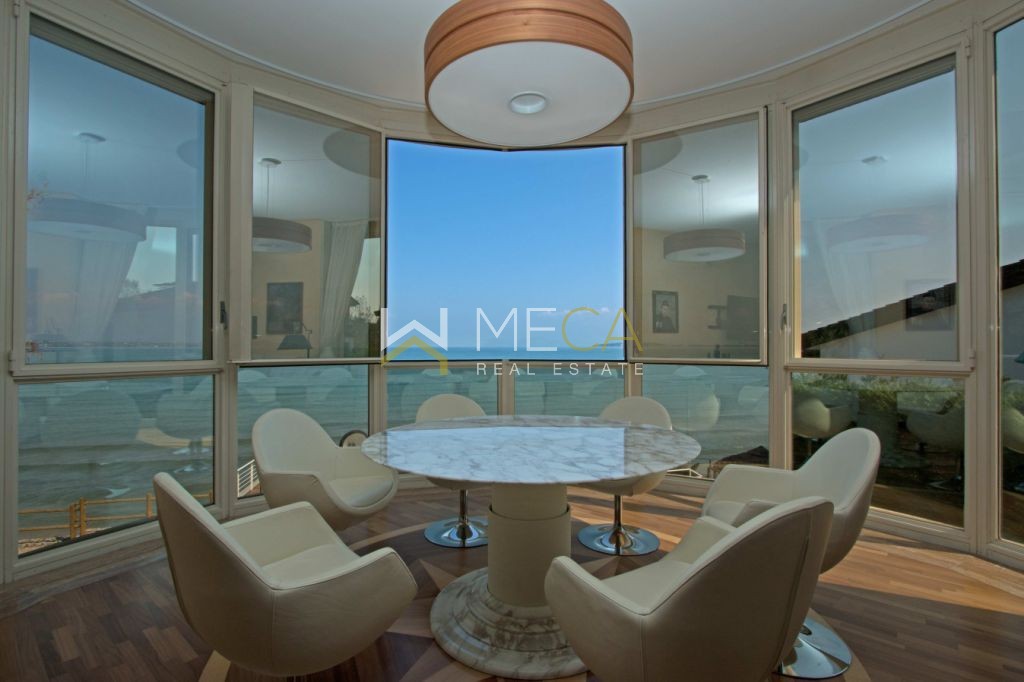
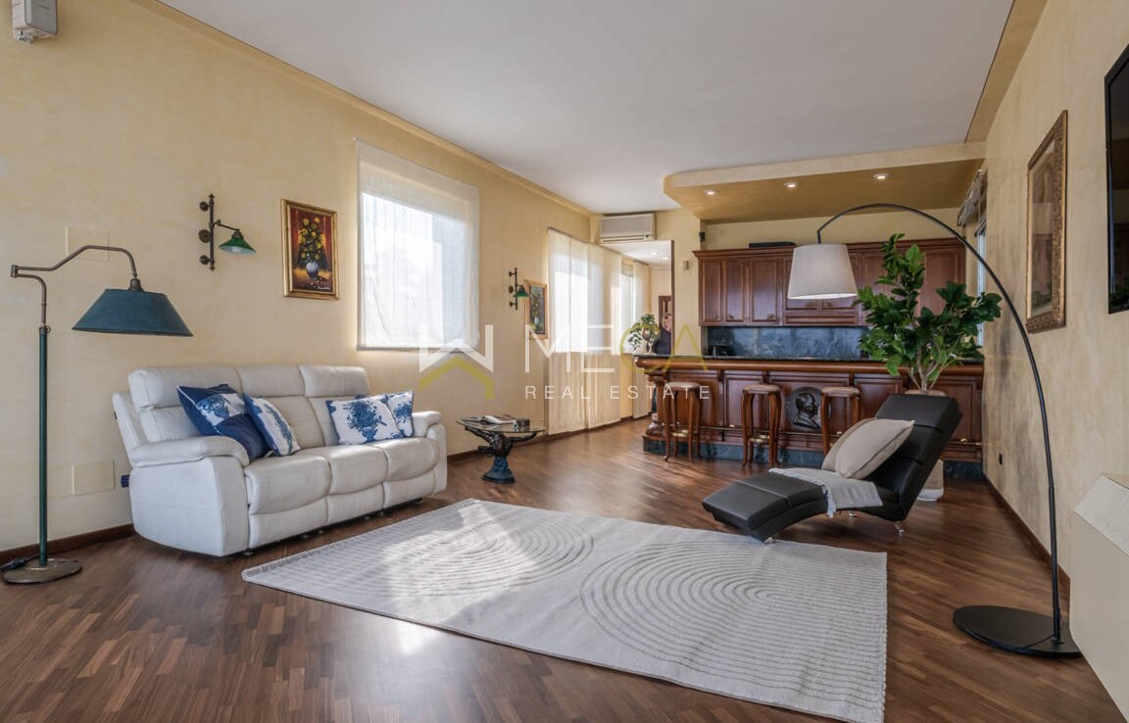
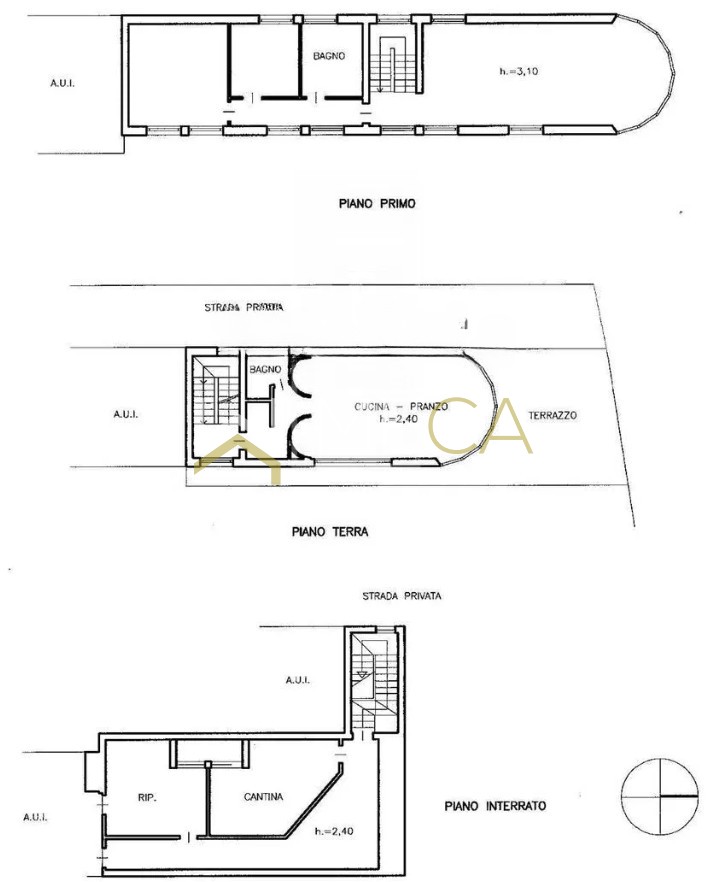
The property comprises 220 square meters spread over two floors. The ground floor features a generous living room equipped with a kitchen featuring “boat” furnishings and a large round table seating 15 with a rotating platform, allowing all guests to enjoy the exceptional view of the lake, Sirmione, and the Gulf of Desenzano.
A guest bathroom completes the ground floor.
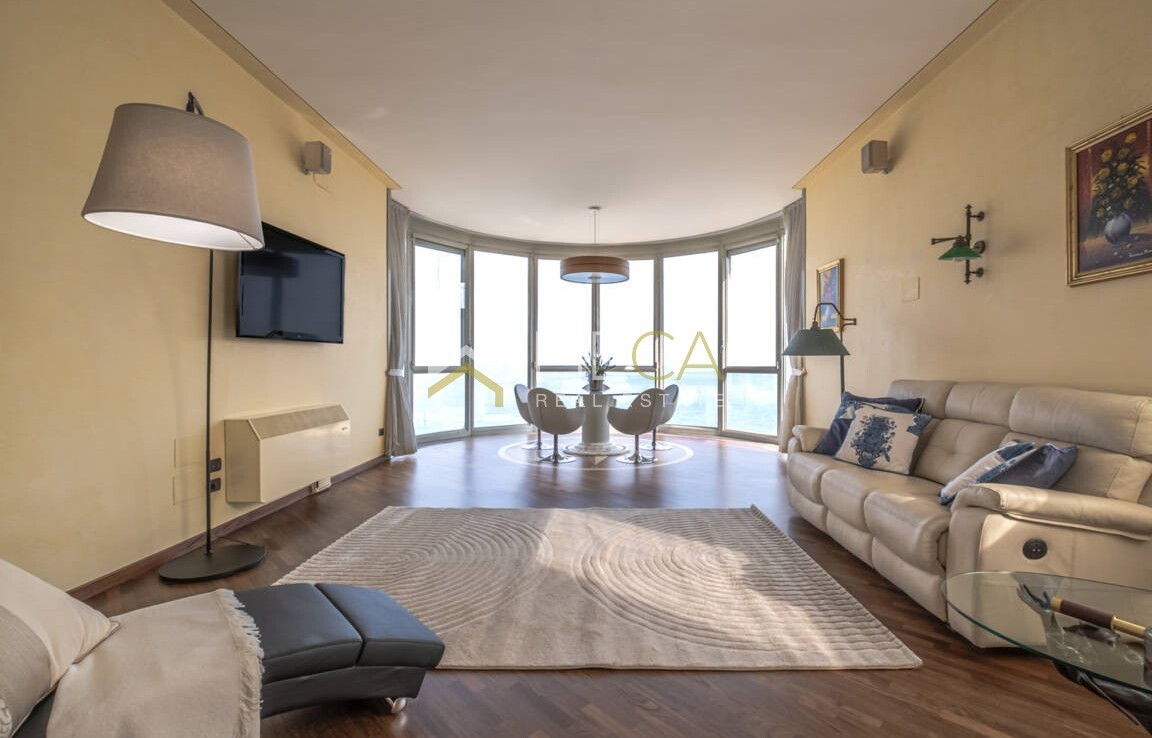
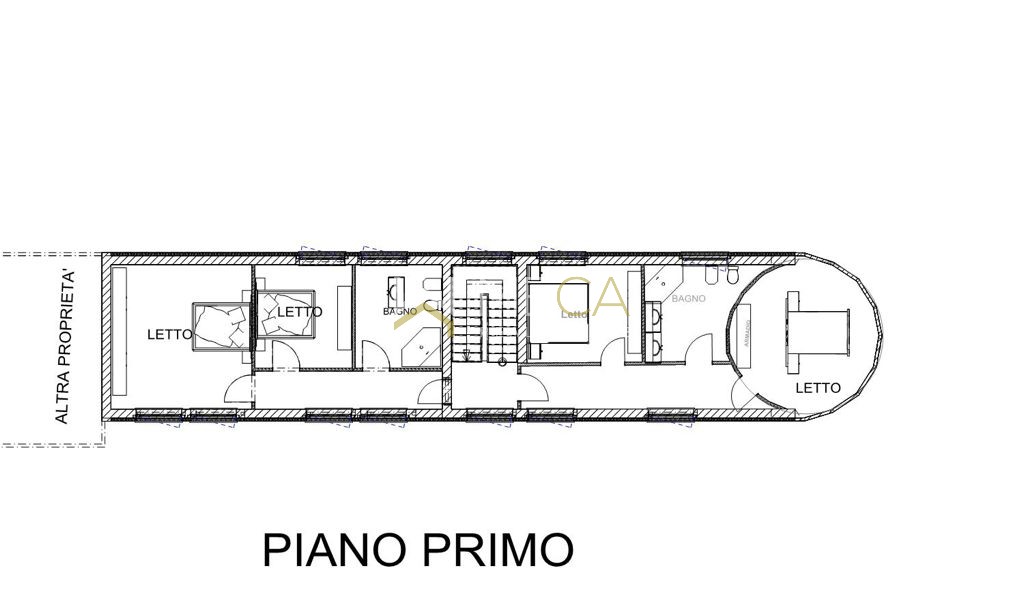
On the first floor, there is another living room, also with an enchanting lake view, complete with a fully equipped kitchen (for different needs, this area of the house could be converted into two additional double bedrooms with bathrooms).
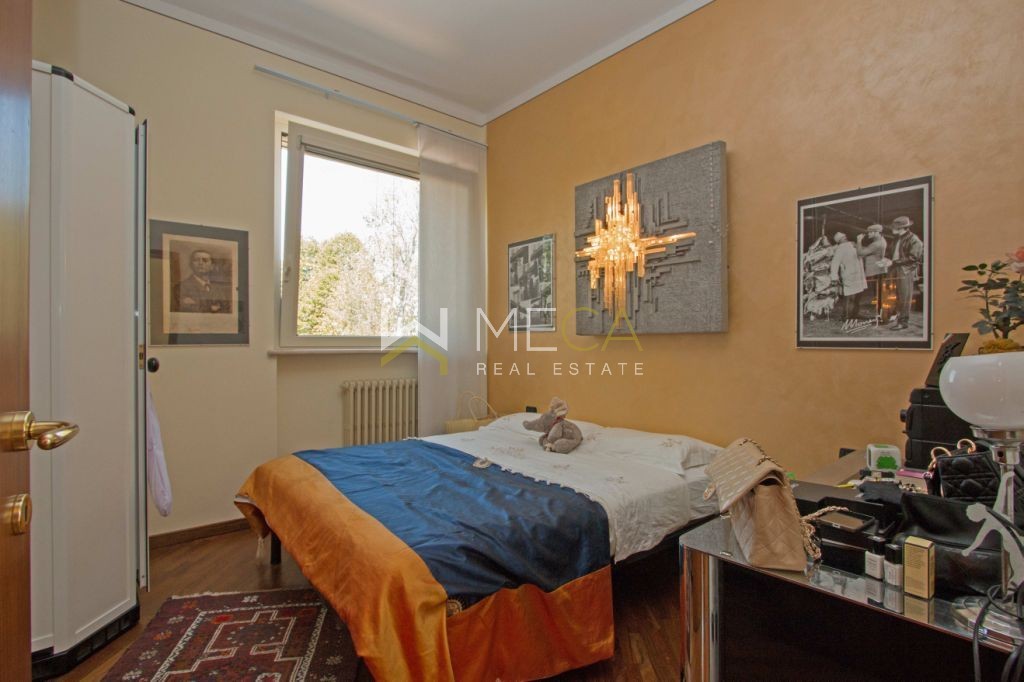
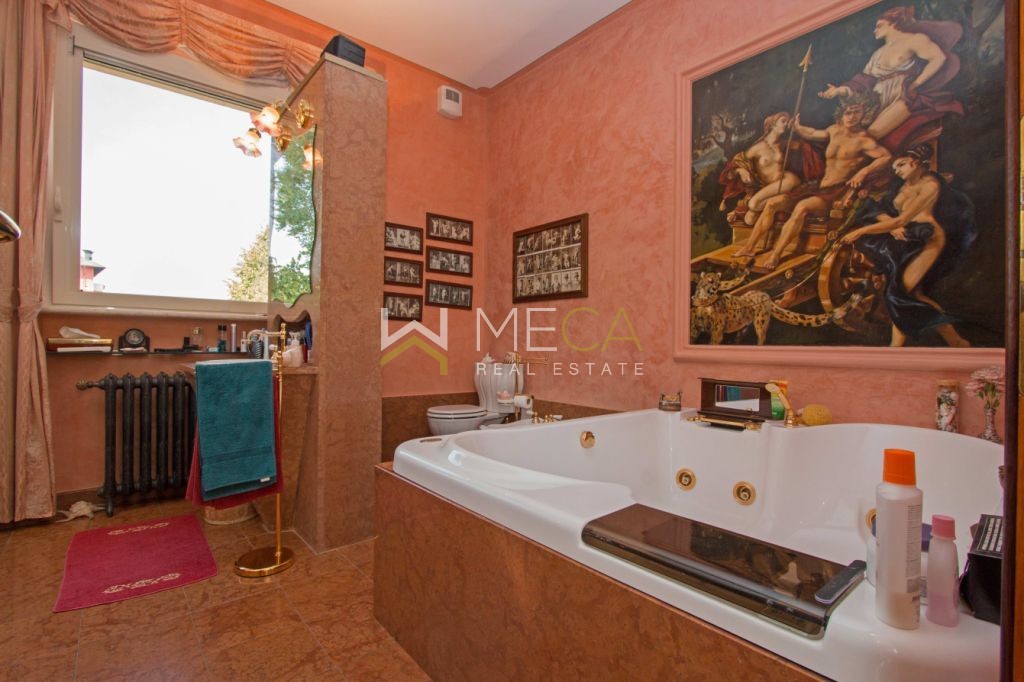
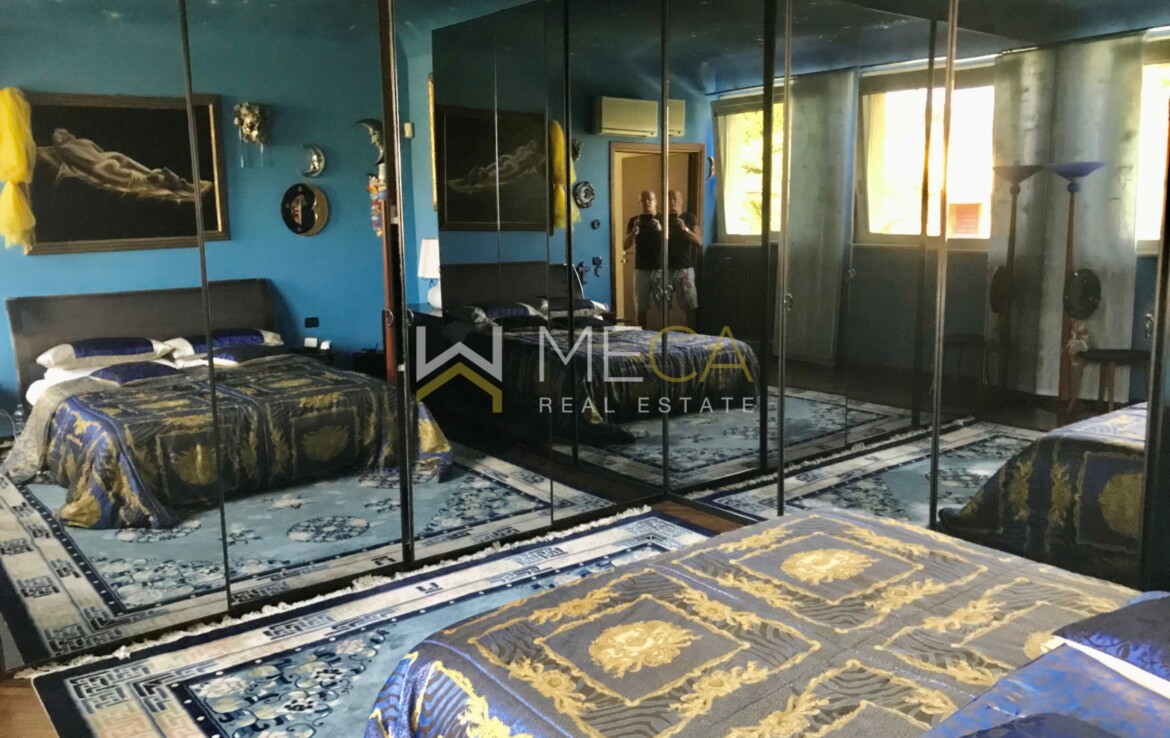
On the same floor, the sleeping area continues with two double bedrooms and a generous bathroom with a whirlpool tub and high-quality accessories.
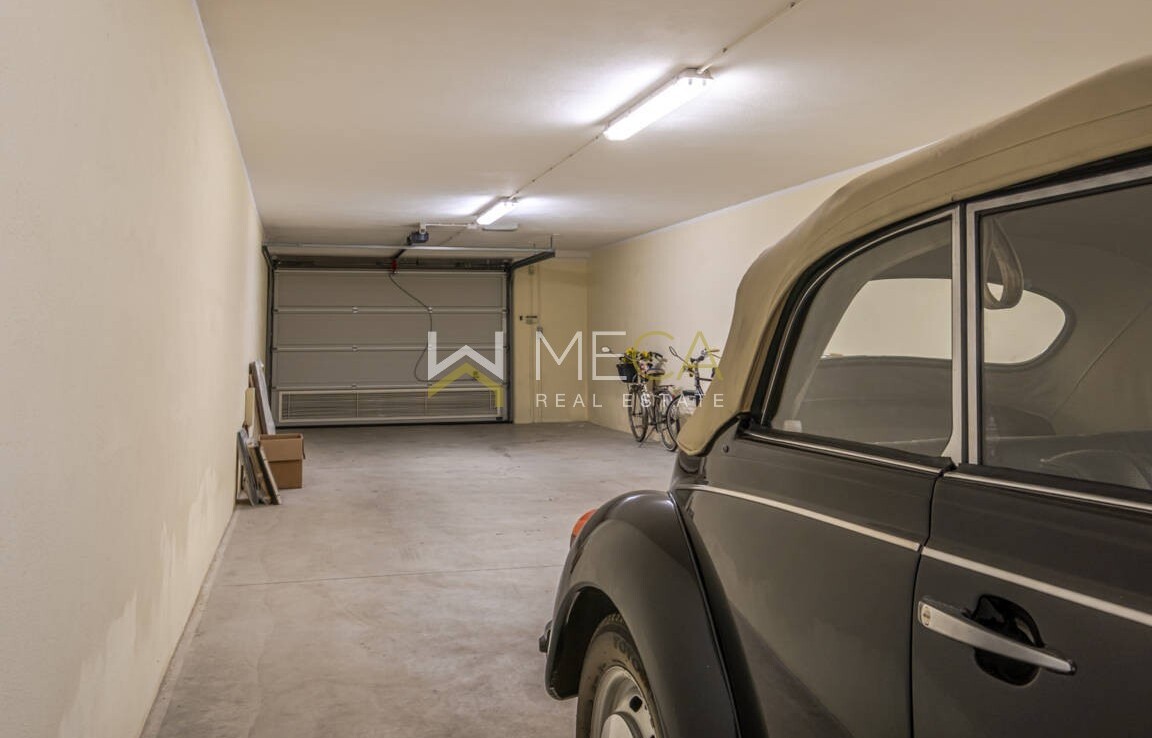
In the basement, there are large play areas and a guest area, as well as a laundry room and an 80 square meter garage.
OTHER FEATURES:
Independent heating, video intercom, alarm system, Daikin air conditioning, automatic dehumidifier, safe, automatic dehumidifier, thermal insulation, insulated roof, Bose surround sound system, storage room, and provision for external video surveillance.
Windows, thermal insulation, roof, and basement were built in 2012.
Ground floor and first floor: 220 sq m
Lakeside terrace: 50 sq m
10 sq m.
Basement: garage with 4/5 parking spaces, laundry room, cellar, and hallway, totaling 180 sq m, with direct access to the home.
Video
Floor plan
Description:
Description:
Details
Updated on July 31, 2026 at 9:02 am-
Property ID MECA0737
-
Price 1,650,000€
-
Property surface area 300 m²
-
Bedrooms 3-5
-
Bathrooms 2
-
Garage 4
-
Garage dimensions 80 mq
-
Property Type Villa
-
Property Status Sale
Energy class
-
Energy class: D
- A4
- A3
- A2
- A1
- A
- B
- C
- | Energy class DD
- E
- F
- G